
Buying or Owning a Home
Pre-Drywall Inspection
Quick answer
What is a pre-drywall inspection?
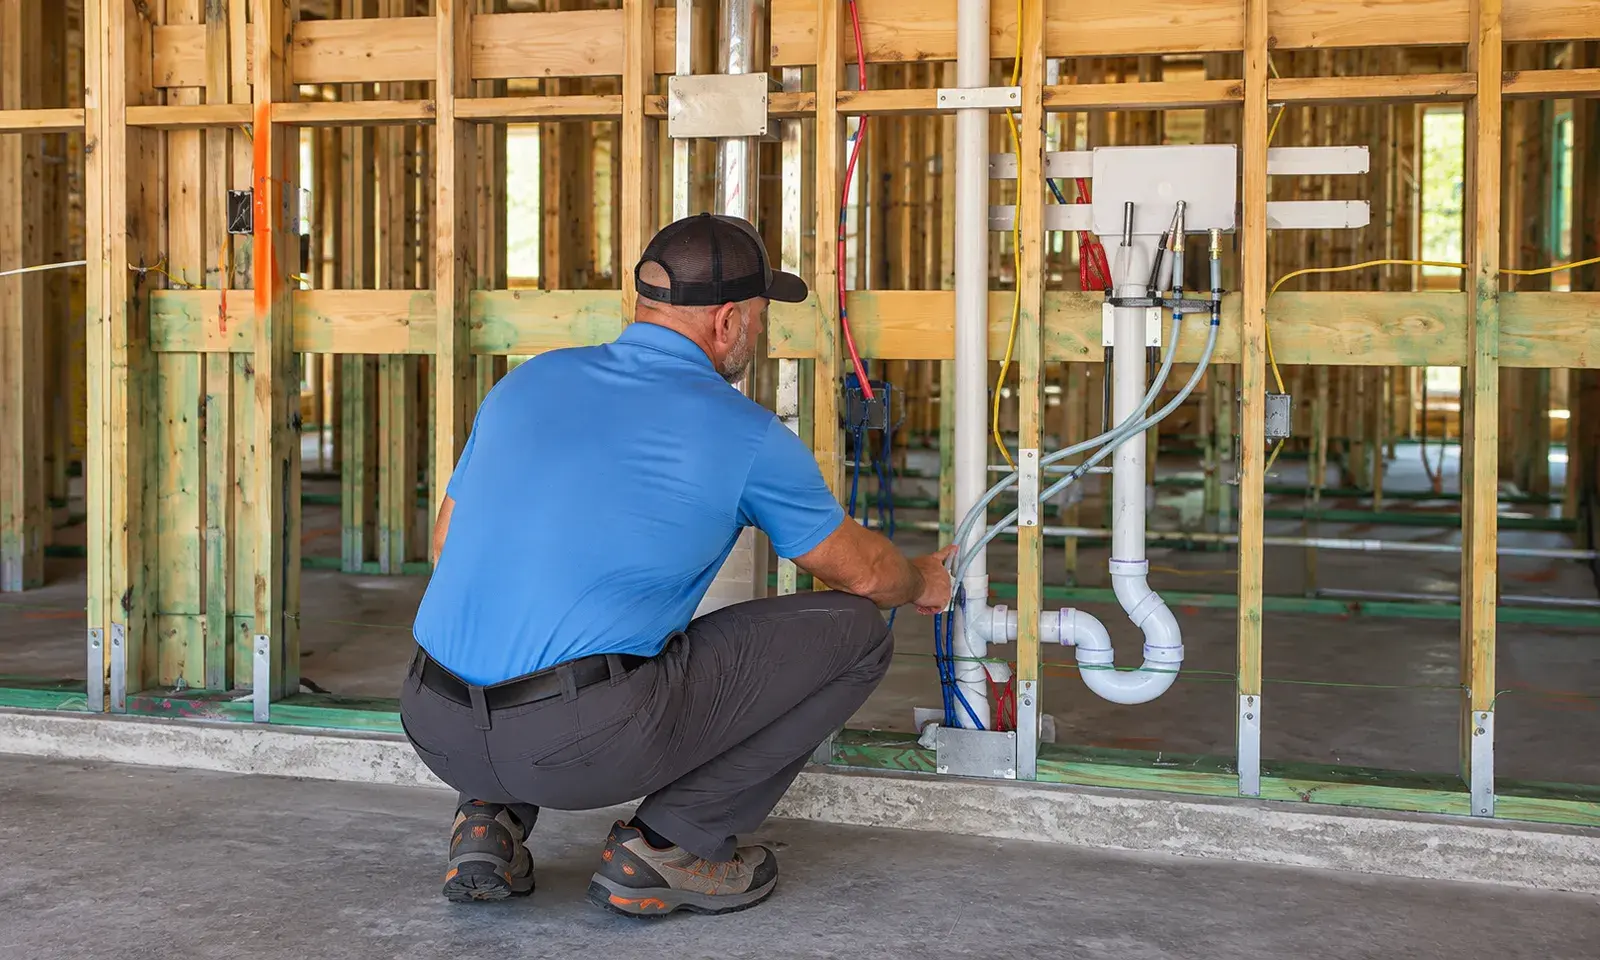
A pre-drywall inspection is a construction-phase inspection of a new home performed after framing, roof dry-in, windows, and rough plumbing, electrical, and HVAC are installed, but before insulation and drywall are added. It documents visible framing, truss, hurricane-connector, window, and rough-in issues while they can still be seen and corrected easily.
Why the pre-drywall stage is unique
Once insulation and drywall go up, the framing, fasteners, connectors, and rough systems inside your walls and ceilings are hidden permanently. A pre-drywall inspection is the only time a buyer can independently see that work without opening finished surfaces.
In Tampa Bay, many production homes combine concrete block (CBS) first-floor walls with wood-framed interior walls, second floors, and roof trusses. That makes truss installation and hurricane straps and clips especially important — they tie the roof to the walls and are a core part of how a Florida home resists wind uplift.
Timing it right
The ideal window is after the rough-in inspections are complete and before insulation is installed. Builders move quickly, so ask your builder's representative for the pre-drywall or "framing walk" date as early as possible, and let us know as soon as you have it. Many buyers pair this with the builder's own pre-drywall orientation.
Who typically needs it
- Buyers of a home under construction who want independent oversight
- Buyers building in a production community where they can't visit the site daily
- Anyone who wants documentation of what's inside the walls before it's covered
What's included
We evaluate
- Wall framing, headers, and visible load paths
- Roof trusses, bracing, and visible truss damage or modifications
- Hurricane straps, clips, and connectors at visible roof-to-wall connections
- Window and door rough openings, flashing, and installation
- Roof sheathing, underlayment, and penetrations visible from the attic side
- Rough plumbing supply and drain lines and protection plates
- Rough electrical wiring, boxes, and protection at framing
- HVAC duct routing, connections, and equipment platforms
- Visible moisture, damage, or debris concerns
Not included
- Engineering evaluation or verification against stamped plans
- Code compliance determinations (performed by the municipal inspector)
- Pressure or performance testing of rough systems
Benefits
- A photo record of what's inside your walls, permanently
- Correct framing and connector issues cheaply and easily
- Hold the builder accountable at a critical milestone
- Better context for your final and 11-month inspections later
Pricing and cost factors
From $350 (under 1,000 sq ft)
Pre-drywall inspections are priced separately from full home inspections because the scope and timing differ. See the pricing page for the current rate.
Homes over 5,000 sq. ft. – call for custom quote.
- Home size and number of stories
- Location (travel adjustment beyond our service area)
- Optional re-check visit
What to expect
When to schedule: After rough-in inspections pass and before insulation is installed — often a window of only a few days.
Step 1: Get the pre-drywall date
Ask your builder when rough-ins will be complete and insulation is scheduled. Share it with us early.
Step 2: Inspect the open structure
We walk every room and the attic, photographing framing, connectors, and rough systems.
Step 3: Share findings before close-up
You receive a photo report quickly so the builder can correct items before insulation.
Pre-Drywall FAQs
When exactly should a pre-drywall inspection happen?
After framing, roof dry-in, windows, and rough plumbing, electrical, and HVAC are installed, and before insulation goes in. Ask your builder for the date as early as possible.
Does a pre-drywall inspection replace the final inspection?
No. It covers what's about to be hidden; the new-construction final inspection covers the finished home.
What if the builder has already insulated?
Once insulation is in, most wall cavities can't be evaluated. We can still inspect the attic and any open areas, but the value is much lower — schedule as early as possible.
Related services
New-Construction Final Inspection
Examines accessible systems and finishes near completion, documenting visible defects, incomplete work, and installation concerns for review with the builder before closing.Learn Moreabout New-Construction Final Inspection11-Month Warranty Inspection
Documents visible defects and performance concerns near the end of the builder's one-year warranty period for your review before submitting a warranty request.Learn Moreabout 11-Month Warranty InspectionWind Mitigation Inspection
Documents visible wind-resistant features of the home on Florida's official form for your insurer to evaluate for applicable wind-mitigation credits or discounts.Learn Moreabout Wind Mitigation InspectionLearn more
What Is a Pre-Drywall Inspection?
A pre-drywall inspection documents framing, hurricane connectors, and rough systems before drywall hides them. Learn when to schedule it and what's checked.
Read the guideNew-Construction Final vs. 11-Month Warranty Inspections
Both inspections protect new-home buyers, at different moments. Compare timing, purpose, and what each typically finds in Tampa Bay new construction.
Read the guide
Schedule your pre-drywall inspection
Schedule online or call to talk through the right inspection for your home and timeline.